Save
Ask
Tour
Hide
Share
$355,000
18 Days On Site

2755 Canterbury Road
Ann Arbor City, MI 48104

For Sale|Single Family Residence|Active
3
Beds
1
Total Bath
1
Full Bath
990
SqFt
$359
/SqFt
1958
Built
County:
Washtenaw
Call Now: 586-242-5838
Is this the listing for you? We can help make it yours.
586-242-5838
2755 Canterbury Road2755 Canterbury Road2755 Canterbury Road2755 Canterbury Road
Save
Ask
Tour
Hide
Share

Mortgage Calculator

Monthly Payment (Est.)

Enter an interest rate to see your estimated monthly payment.
Calculator powered by Showcase IDX, a Constellation1 Company. Copyright ©2026 Information is deemed reliable but not guaranteed.

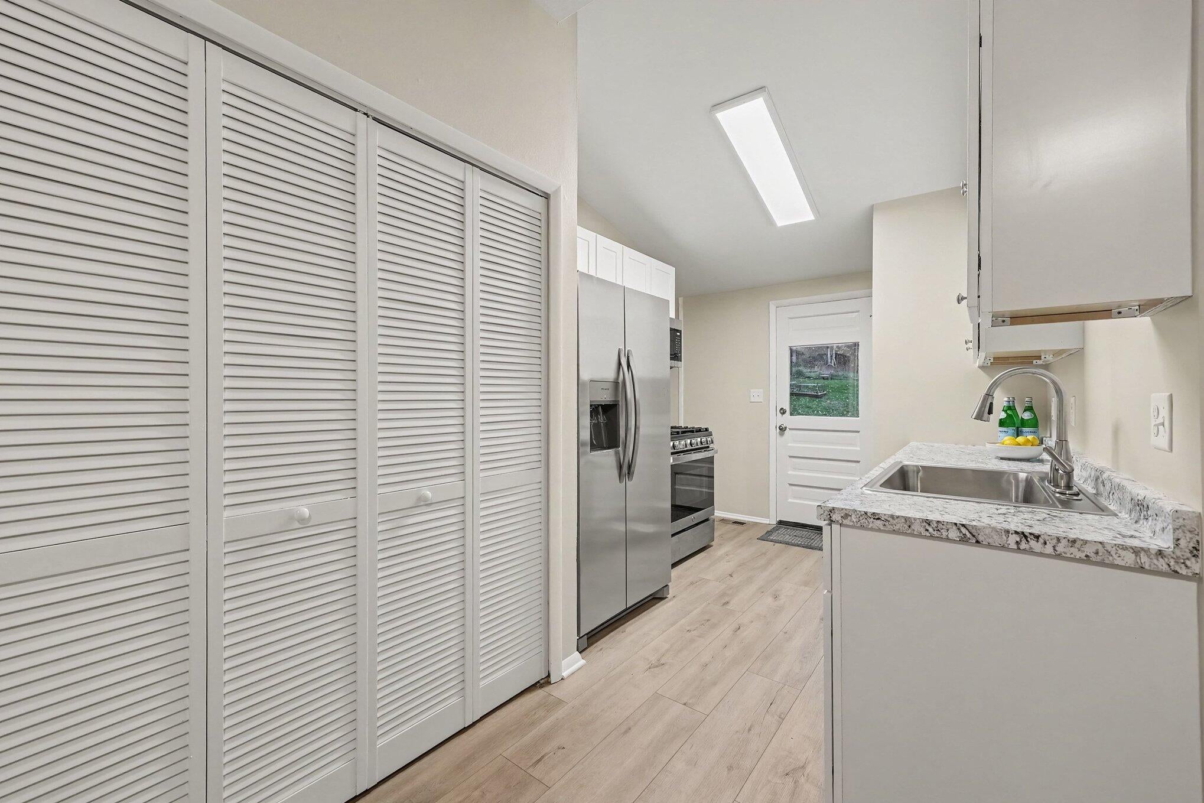
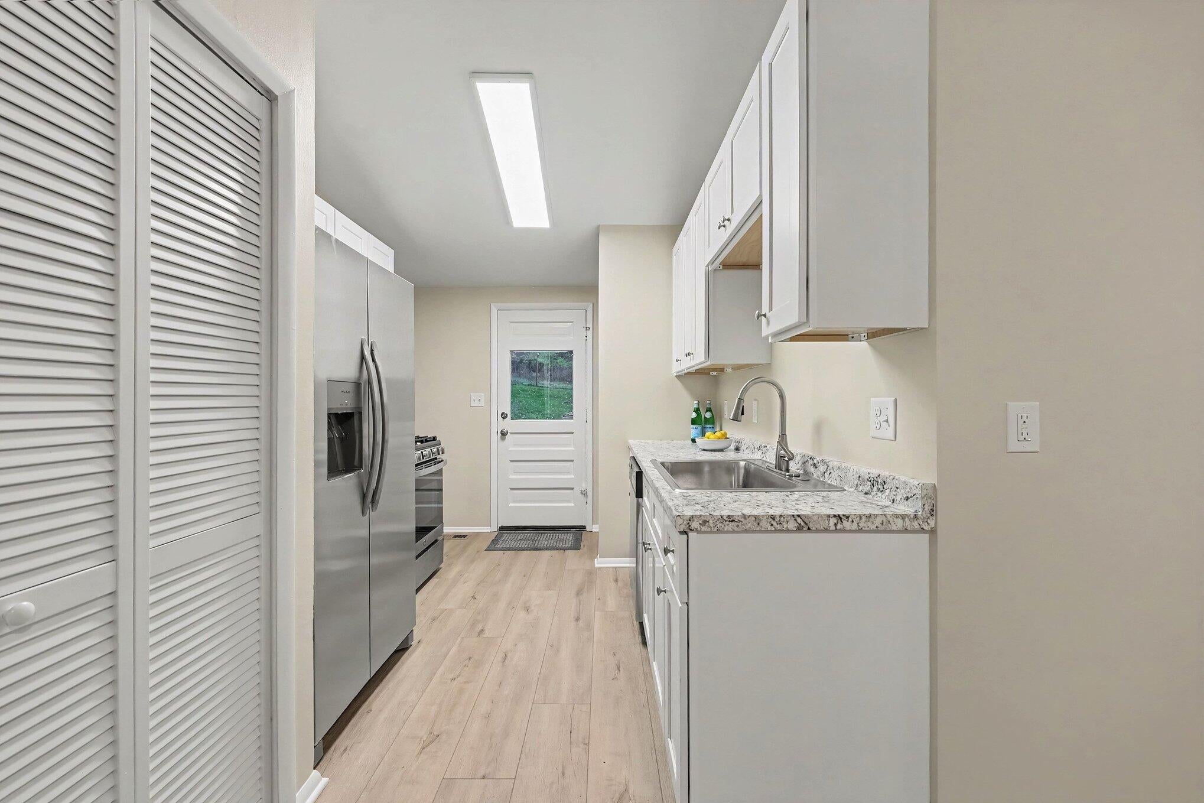
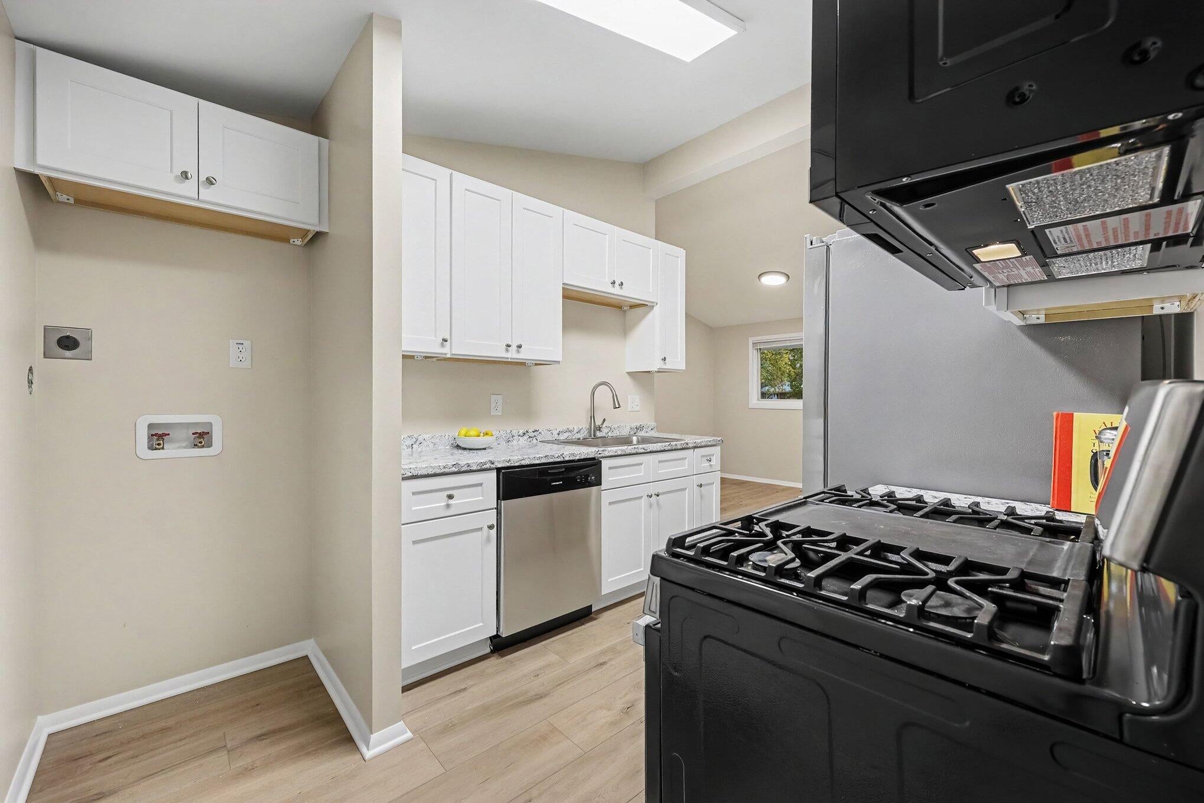
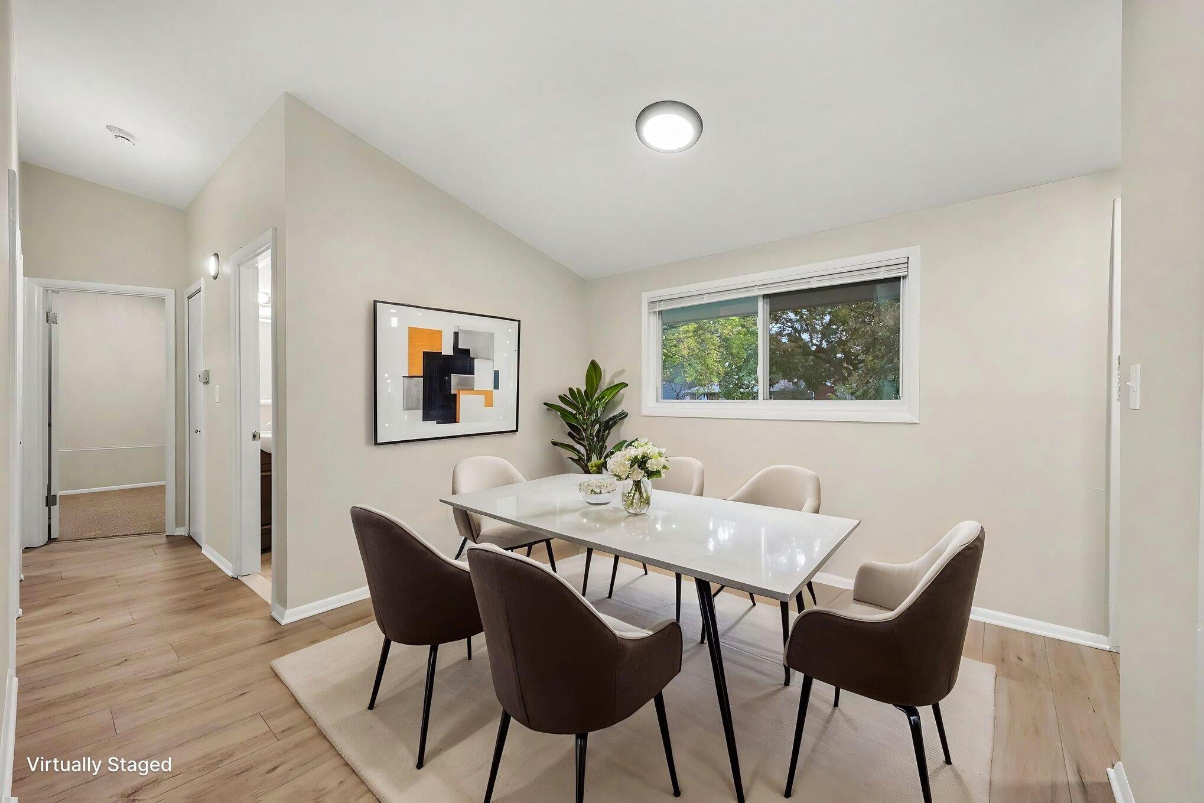
Wow! What an incredible opportunity with this move-in-ready, updated Kensington Farms ranch home with private backyard gate to access adjacent Country Farm Park! Almost every surface in this delightful, cheery home has been recently refreshed. You'll love the brand-new kitchen w/ S.S. appliances, new lighting, flooring & fresh paint throughout,& many other phenomenal features. New roof '25! The private backyard is completely fenced & has a large 12'x15' workshop with electricity, plus 8'x8'storage/garden shed. Sizeable decks for relaxing on both the front & back of the home. The location simply can't be beat! Easy access to the bus lines & within walking distance of Meri Lou Rec Center, Whole Foods, Trader Joe's, Arbor Hills Shopping Center, & more. Multiple garden beds & a lovely lawn with room for leisure & play! Walk out the back gate & into County Farm Park to enjoy miles of trails through the peaceful woods & parkland. Home Energy Score of 6. Download report at osi.a2gov.org/herd

Save
Ask
Tour
Hide
Share
Listing Snapshot
Price 
$355,000
Days On Site 
18 Days
Bedrooms 
3
Inside Area (SqFt) 
990 sqft
Total Baths 
1
Full Baths 
1
Partial Baths 
N/A
Lot Size 
0.21 Acres
Year Built 
1958
MLS Number 
81026057820
Status 
Active
Property Tax 
$5,096.81
HOA/Condo/Coop Fees 
N/A
Sq Ft Source 
Public Records
Friends & Family
Recent Activity
2 weeks agoListing updated with changes from the MLS
2 weeks agoStatus changed to Active
3 weeks agoListing first seen on site
General Features
Acres 
0.21
Cross Street 
Platt
Foundation 
Slab
Parking 
Concrete
Property Sub Type 
Single Family Residence
Sewer 
Public Sewer
Special Circumstances 
Standard
SqFt Above 
990
SqFt Total 
990
Style 
Ranch
Utilities 
Cable ConnectedNatural Gas Connected
Water Source 
Public
Zoning 
Residential
Interior Features
Appliances 
Gas Water HeaterDishwasherDisposalMicrowaveRefrigeratorRange
Cooling 
Ceiling Fan(s)
Flooring 
CarpetCeramic TileLaminate
Heating 
Forced AirNatural Gas
Laundry Features 
Gas Dryer HookupMain LevelWasher Hookup
Window Features 
Insulated WindowsScreens
BathFull 
Level - Main
Save
Ask
Tour
Hide
Share
Exterior Features
Construction Details 
BrickVinyl Siding
Exterior 
Garden
Fencing 
Back YardFull
Lot Features 
Wooded
Patio And Porch 
DeckPatioPorch
Roof 
AsphaltShingle
Windows/Doors 
Insulated WindowsScreens
Community Features
Community Features 
Sidewalks
MLS Area 
Area04092AnnArbor
School District 
AnnArbor
Financing Terms Available 
CashConventionalFHAVA Loan
Roads 
Paved
Schools
School District
AnnArbor
Elementary School
Unknown
Middle School
Unknown
High School
Unknown
Listing courtesy of The Charles Reinhart Company: [email protected]


IDX provided courtesy of Realcomp II Ltd. via GreaterMetropolitanAssociationofREALTORS. Copyright © 2026 Realcomp II Ltd. Shareholders.

IDX information is provided exclusively for consumers' personal, non-commercial use and may not be used for any purpose other than to identify prospective properties consumers may be interested in purchasing and that the data is deemed reliable but not guaranteed accurate by the MLS.

Neighborhood & Commute
Source: Walkscore
Save
Ask
Tour
Hide
Share